Understanding the Cape Cod Home Design
The allure of a cape cod home lies in its architectural simplicity and historical significance. This quintessential American home style, characterized by its steep-roofed designs and clapboard exteriors, offers a timeless appeal that continues to resonate with homeowners today. In this article, we will explore the various elements that define a Cape Cod house, the benefits of expanding them, and the exciting possibilities that come with adding modern features such as attached garages.
Historical Background of Cape Cod Homes
Cape Cod homes originate from the early 17th century when the English settlers first arrived in New England. These homes were designed to withstand the harsh weather conditions of the coast, resulting in low roofs and simple, rectangular shapes. Their practical design aimed at maximizing warmth and stability during harsh winters. Over the decades, this architectural style has evolved while retaining its signature aspects, reflecting the enduring nature of the American spirit in home design.
Key Architectural Features to Identify
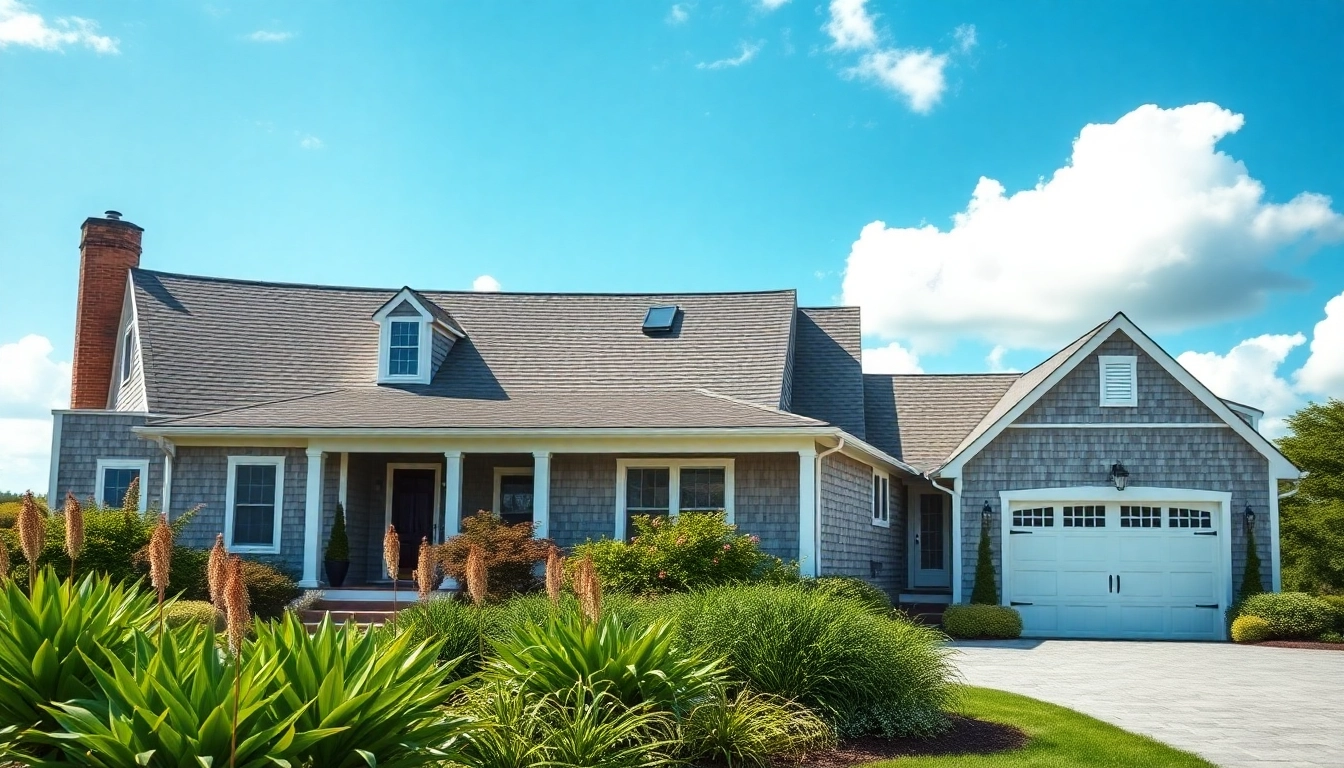
Identifying a Cape Cod home involves recognizing several hallmark features. First, these homes typically have a symmetrical facade with centrally placed doors and evenly spaced windows. Second, the steeply pitched roof, often gabled, is essential for shedding snow and rain. Additionally, broad eaves and wood siding painted in muted colors enhance the home’s curb appeal while remaining functional. The overall sense of balance and proportion makes these homes instantly recognizable.
Modern Adaptations of Traditional Designs
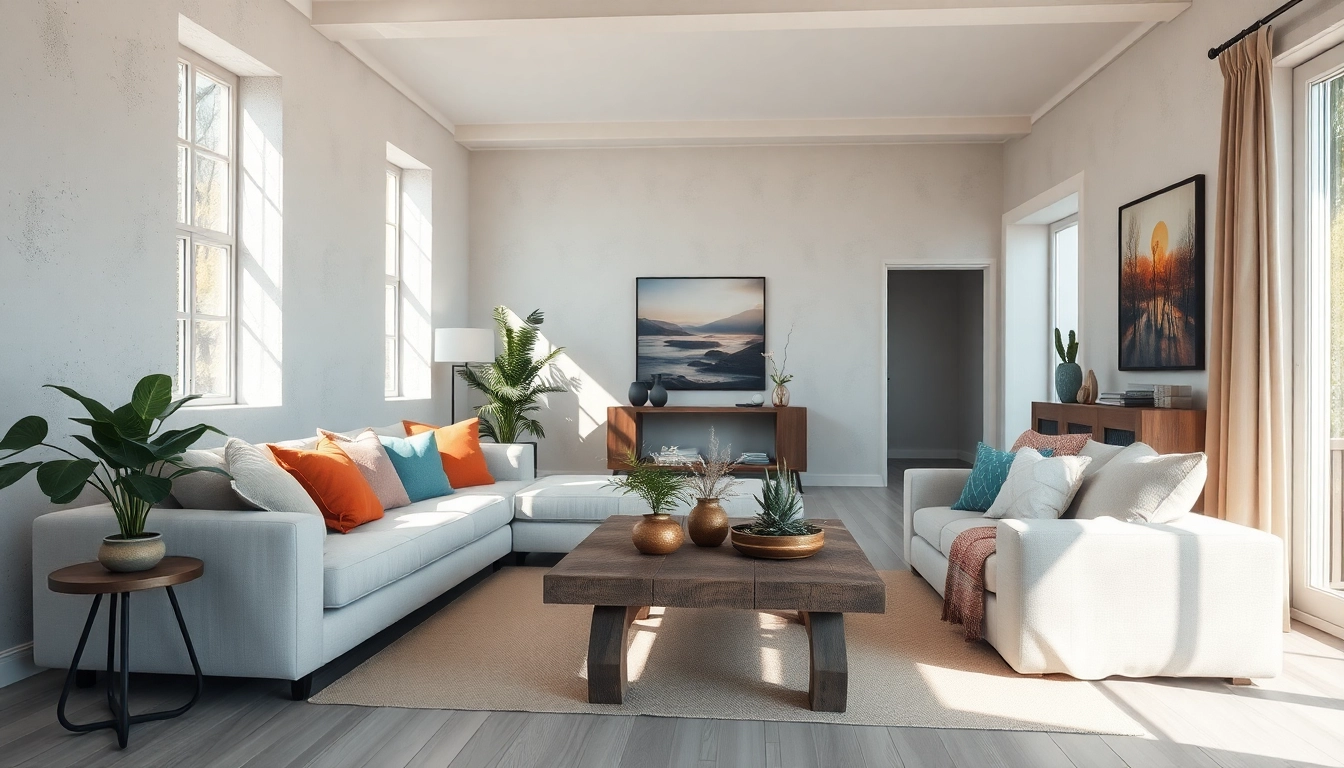
While the classic Cape Cod aesthetic remains beloved, modern adaptations incorporate contemporary design elements to meet current lifestyle needs. For instance, many homeowners are opting for open floor plans that facilitate a more fluid living space, merging traditional rooms into expansive areas for gathering. Large windows, skylights, and modern materials are also often used to create brighter, airier interiors while maintaining the charming essence of Cape Cod architecture.
Benefits of Home Expansion in Cape Cod Homes
As families grow and lifestyles change, the need for additional living space becomes evident. Expanding a Cape Cod home can address these needs while enhancing overall value and beauty. Here are some of the primary advantages of considering an expansion.
Maximizing Living Space for Families
One of the most compelling reasons for expanding your Cape Cod home is the opportunity to increase living space. Whether accommodating a growing family or creating dedicated work-from-home areas, an expansion can provide the additional square footage required for functionality without relocating. A carefully designed addition can blend seamlessly with the existing structure, providing a cohesive family atmosphere while enhancing comfort and utility.
Increasing Property Value through Expansion
Expanding your home can lead to a significant increase in property value. A well-planned expansion emphasizes not just additional space but also enhances the home’s appeal in the real estate market. Features that resonate with potential buyers, such as additional bedrooms, modern kitchens, or enhanced living areas, can make your home more marketable and increase its resale value. Homeowners typically recoup a substantial portion of their investment through increased property values.
Enhancing Aesthetic Appeal with Additions
Beyond practicality, an expansion provides an opportunity to enhance the aesthetic appeal of your Cape Cod home. Thoughtful design can lead to a harmonious visual transformation that honors traditional elements while introducing new styles. Utilizing matching materials, colors, and architectural details fosters a seamless transition between old and new, ensuring the home maintains its visual integrity.
Designing an Attached Garage: What You Need to Know
Adding an attached garage to your Cape Cod home not only increases convenience but also enhances functionality. However, it requires careful planning to ensure it complements the existing structure. Here are important factors to consider when designing an attached garage.
Integration with Your Cape Cod Home’s Style
An attached garage should enhance, not detract from, your home’s existing aesthetic. Integrate architectural styles to maintain visual cohesion. For example, using similar siding materials, roofing styles, and colors can help the addition blend naturally with the Cape Cod design. A garage that respects the original design ethos will not only be functional but also an attractive element of your property.
Planning for Functionality and Access
Functionality is key when designing an attached garage. Consider the layout to ensure efficient access points—both for vehicles and pedestrians—connecting to the rest of the home seamlessly. Features like automatic garage doors, adequate lighting, and storage solutions should be incorporated for convenience. Additionally, consider how the garage will impact the traffic flow in and around the home.
Choosing Sustainable Materials for Construction
With modern concerns about environmental responsibility, selecting sustainable materials for your garage addition can make a substantial difference. Materials such as reclaimed wood, energy-efficient insulation, and low-VOC finishes can reduce your carbon footprint and enhance indoor air quality. Not only does this approach benefit the environment, but it also creates a healthier living space, aligning with contemporary values of sustainability.
Popular Design Trends for Cape Cod Home Expansions
The landscape of home design continually evolves, and Cape Cod homes are no exception. Embracing modern trends while retaining classic elements can create a beautiful harmony in home expansions. Here are some popular trends that homeowners may consider.
Open-Concept Living Spaces
The trend towards open-concept living spaces has gained momentum in modern home design. This layout fosters a sense of community and connection among family members by blending traditional rooms into a spacious, flowing environment. In a Cape Cod home, redefining existing layouts to facilitate open areas while maximizing natural light can create a more inviting and functional home.
Use of Natural Light in Additions
Natural light plays a pivotal role in enhancing the ambiance of a home. Expanding your Cape Cod residence by incorporating large windows, glass doors, or skylights allows for an abundance of light, carrying warmth and vibrancy into the space. This design choice not only invigorates interior spaces but also fosters a closer connection to the surrounding landscape, blurring the lines between indoors and outdoors.
Blending Indoor and Outdoor Spaces
Another popular design trend is the seamless integration of indoor and outdoor living areas. Features such as expansive decks, patios, or outdoor kitchens can transform your property into an expansive retreat. In Cape Cod home expansions, consider adding larger entrances or folding doors that open onto outdoor decks, creating naturally flowing spaces that enhance enjoyment of the picturesque surroundings.
FAQs About Expanding Your Cape Cod Home
What are common materials used for expansions?
Common materials include wood siding, shingles, and energy-efficient windows that match traditional Cape Cod aesthetics.
How can I ensure my garage addition complements my home?
Consider matching the existing color palette and architectural features such as rooflines and window styles to achieve a cohesive look.
Are there zoning restrictions for home expansions?
Check local zoning laws, as regulations may limit the size and placement of expansions or structures like garages.
What budget should I expect for a home expansion?
Costs vary based on size and materials, but expect to budget between $100 to $300 per square foot, depending on your location and specifications.
How long does a typical expansion project take?
Depending on complexity, a home expansion can take anywhere from a few weeks to several months, inclusive of permitting and construction.